ROOTED
Full Residential Renovation | Boho Inspired Interior Design
Project Duration: 6 Months
Project Type: Residential Renovation
Role: Lead Interior Designer & Decision Maker

Project Overview
ROOTED is a full residential renovation designed to transform an outdated, 1950s split level home into a warm, layered, and personalized living space. Kylie was responsible for the interior design decisions throughout the entire home, from space planning and layout changes to paint colors, tile, furniture, lighting, and finishing details.
The design combines earthy interiors with a collective, bohemian aesthetic, creating a home that feels both inviting and visually expressive. Warm wood, stucco, velvet, linen, leather, fun tile, and gold accents work together with layered textiles and artwork to create a cohesive but individualized environment.
Design Concept
The original house felt dated and was divided into smaller spaces. Kylie's goal was to create a home that felt brighter, more open, and connected while still maintaining a sense of warmth and personality.
She developed a mood board inspired by earthy, layered interiors and used a palette of green, gold, white, soft pink, and natural wood throughout the home. Rather than making every room identical, Kylie focused on creating a cohesive visual language through repeated colors, materials, textures, and finishes while allowing each space to have its own character.

Space Planning & Layout
One of the largest parts of the renovation was rethinking the layout of both the main and upper floors.
The upstairs presented a particularly challenging layout, requiring careful planning to create functional bedrooms while incorporating a private bathroom and walk-in closet for each room. Kylie with the help of Bob Woupio, a local architect, evaluated the available space and worked through layout options to balance room size, storage, and functionality.
The main floor was also reconfigured to create a more open and connected living environment.


Materials & Finishes
A major focus of the design was creating a cohesive material palette while keeping individual spaces visually interesting and working within a budget.
Kylie selected and coordinated:
-Hardwood Flooring
-Interior and Exterior Paint Colors
-Stucco Accents
-Cabinet Color and Layout
-Cabinet Hardware
-Kitchen Countertops
-Kitchen Backsplash
-Sink and Faucet
-Appliances
-Shower Tile
-Mirrors
-Vanities
-Shower Hardware
-Furniture
-Curtains and Blinds
-Rugs
-Closet Layout
-Wall Art and Decoration
-Lighting and Chandeliers
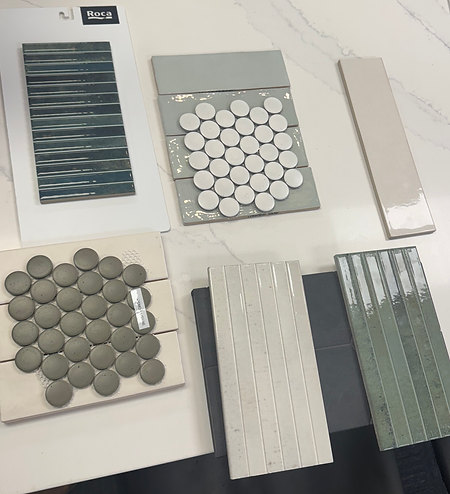
Tile selection was especially important throughout the home. She looked for pieces that felt unique and expressive while still coordinating with the overall palette and remaining budget-conscious.
Textiles & Layering
As a textile design student, Kylie used textiles as an important part of the interior experience. Rugs, velvet furniture, linen curtains, upholstered chairs, and dimensional embroidered artwork introduce softness, pattern, and texture throughout the spaces.
Rather than treating textiles as finishing touches, she used them to help establish the personality and visual rhythm of each room.


Kitchen
The kitchen became Kylie's favorite space in the home and one of the clearest examples of her design approach.
She began with a reference image that captured the atmosphere desired and used it as inspiration. The final kitchen closely reflects the inspiration while incorporating her own color, material, and furnishing choices to make the space feel personal to the home.

Final Design
The completed home reflects Kylie's approach to interior design: combining function, color, texture, and textiles to create spaces that feel personal and intentional.
This project gave her the opportunity to experience the complete interior design process on a full-home scale—from developing the initial visual direction and solving challenging layouts to selecting individual finishes, furnishings, and seeing the final spaces come together.

